


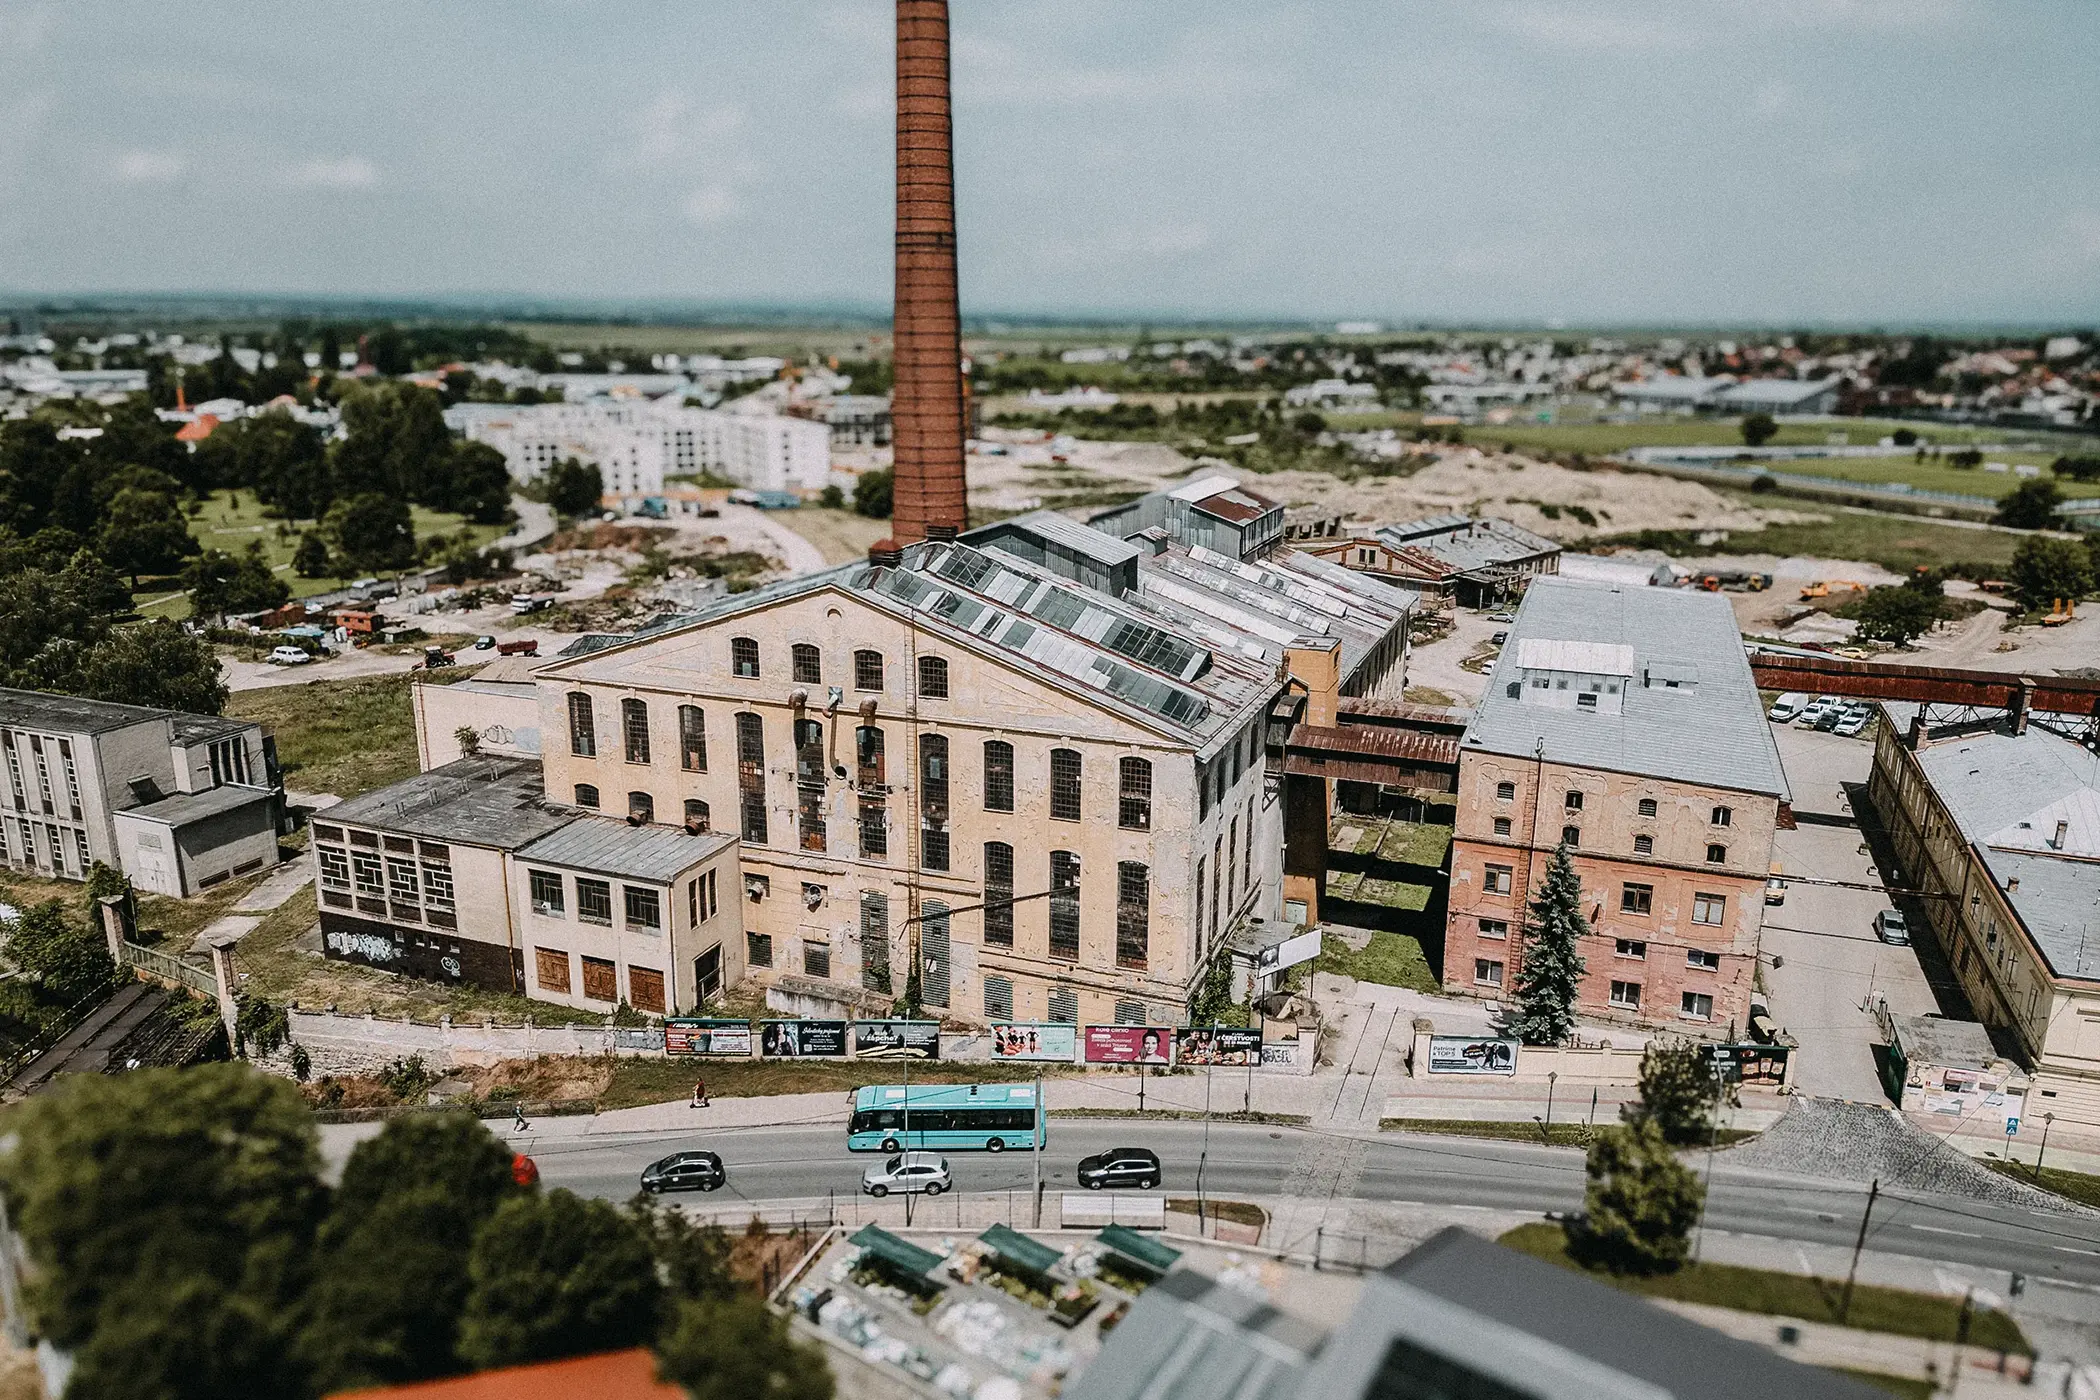
Cukrovar is a nearly 22-hectare development area where a new urban district has been gradually emerging since 2022, adjacent to the Historic Centre of Trnava.
Cukrovar Trnava / The Sugar Factory – Architectural competition for the transformation of Cultural Heritage and Cityscape
Become part of the next stage of the Cukrovar transformation
We are seeking a proposal that integrates the restoration of historical buildings, high-quality public space, and a new identity for the area in immediate proximity to the historical center of Trnava. The competition is an opportunity to participate in the transformation of one of the most significant preserved industrial complexes in Central Europe.
About the project
Transformation of the Historic Core of the New District
With each stage, new residential buildings, civic amenities, and high-quality public spaces are added, naturally extending the city center.
The heart of the area is a unique ensemble of preserved buildings from the former sugar factory, including national cultural monuments from 1868, 1900, and 1910, complemented by other valuable industrial structures from 1923, 1942, and 1960.
We do not view this exceptional industrial heritage as an obstacle to development, but as its greatest asset. The restoration and adaptive reuse of historical buildings represent a unique opportunity to bridge the past with the future, open the area to the public, and create a diverse urban fabric featuring housing, work, culture, services, and high-quality public spaces.
”Join the transformation of Cukrovar—one of the most significant industrial heritage regeneration projects in Slovakia—and become part of the creation of a new district with a distinctive identity.
Mgr. Karol Šebo, MBACEO and Managing Director of UNITED Real Estate s.r.o.
About the competition
Searching for a new identity for the complex
The subject of the competition is not only the restoration of historical buildings, but also defining the future identity of the entire complex.

The Trnava sugar factory, founded in 1868 and significantly expanded at the turn of the century, was one of the largest and most technologically advanced sugar factories in the Kingdom of Hungary. To this day, a unique ensemble of historical production buildings has been preserved, and overall it is one of the most compactly preserved industrial complexes in Slovakia, located in immediate proximity to the historic centre of Trnava.
The ambition of the competition is to create a place that will seamlessly integrate culture, housing, work, business, and public life, becoming the new urban center of the Cukrovar district.
In the first phase, five author teams will be selected based on their portfolios (references and demonstrated experience) to proceed to the preparation of design proposals.
The competition represents a unique opportunity to participate in the transformation of one of the most significant preserved industrial complexes in Central Europe. It is an exceptional architectural challenge that combines the restoration of cultural heritage, adaptive reuse of existing buildings, and the creation of a new urban district. The competition is verified by the Slovak Chamber of Architects (SKA).
Cukrovar Zone
Connection with the city of Trnava
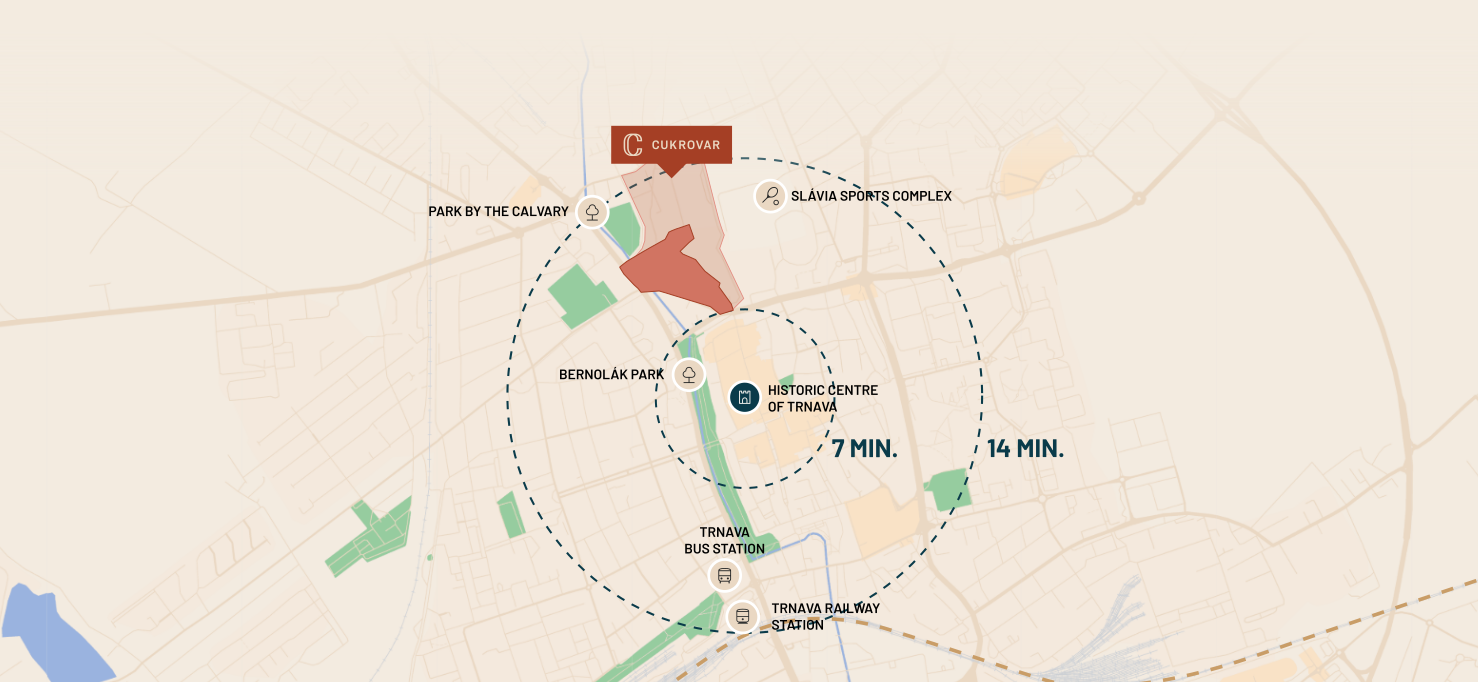
The site is located in the direct contact with the historic centre and represents a natural continuation of the city core.
Cukrovar is not an isolated project, but a new layer of the city with the ambition to connect the historic centre, new housing, public space and civic amenities. Its location and scale make it one of the key city-shaping projects in contemporary Trnava.
Subject of the competition
New centre of the Cukrovar urban district
The subject of the competition comprises the historical and complementary buildings of Cukrovar, with a floor area exceeding 32,000 m², and the adjacent public spaces, covering approximately 2.4 hectares.
Together, they will create a new center for the Cukrovar district with a total area of approximately 4 hectares, including buildings. The future development is conceived as a vibrant, multifunctional urban destination that combines culture, education, work, housing, services, and leisure activities within a unique industrial heritage environment.
The revitalised site will include approximately
40 000 m²
of new facilities.
Part of the site program
- Multi-purpose space
- Elementary Art Schools
- Commercial premises
- Administration
- Rental Housing
- Residential Housing
- Lofts
- Hotel
- Coworking
- Fitness
- Gastronomy
- Services
- Workshops
Competition schedule
Key terms
An overview of important milestones from the announcement of the competition to the final presentation of proposals.
Phase 1
Selection of Participants
10.08.2026
Announcement of the competition
10.9.2026
Submission deadline
by 10:00 AM
until 24.9.2026
Selection of 5 participants to advance to Phase 2
Phase 2
Design Phase
05.-06.10.2026
Introductory meeting and site visit in Trnava
16.11.2026
Deadline for submission of preliminary design
by 10:00 AM
30.11.2026
Midterm Presentation of preliminary competition proposals
01.03.2027
Final proposal submission deadline
by 10:00 AM
2.4.2027
Final presentation of proposals in Trnava
Jury
International professional representation
The jury brings together experts in the transformation of existing buildings, public spaces, landscape, and heritage preservation.
The independent jury is composed in a 4+2 model and is complemented by a dependent jury in a 3+1 model. Its members bring experience in the fields of architecture, urban planning, landscape ecology, industrial heritage restoration, and strategic project management.
Independent
4 + 2
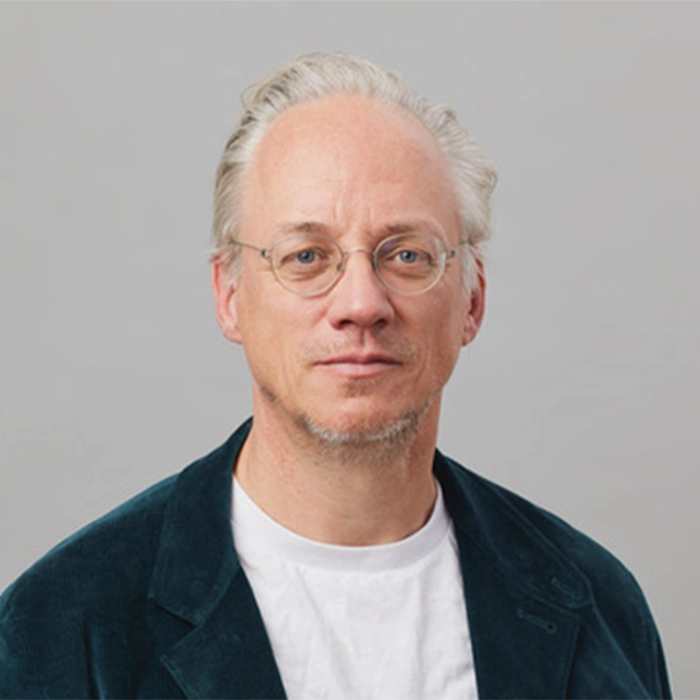
Architect, educator and co-founder of Architecten de Vylder Vinck Taillieu (ADVVT) and JDVIV. Professor of Architecture and Design at ETH Zürich. His work focuses on the transformation and adaptive reuse of existing buildings through precise architectural interventions that engage with context, materiality and the traces of time. His most notable projects include the Caritas Campus in Melle, Ledeberg Service Centre, Les Ballets C de la B & LOD in Ghent, and the transformation of the Palais des Expositions (CHAPEX) in Charleroi, designed in collaboration with AgwA and awarded the European Union Prize for Contemporary Architecture – EUmies Award 2026.
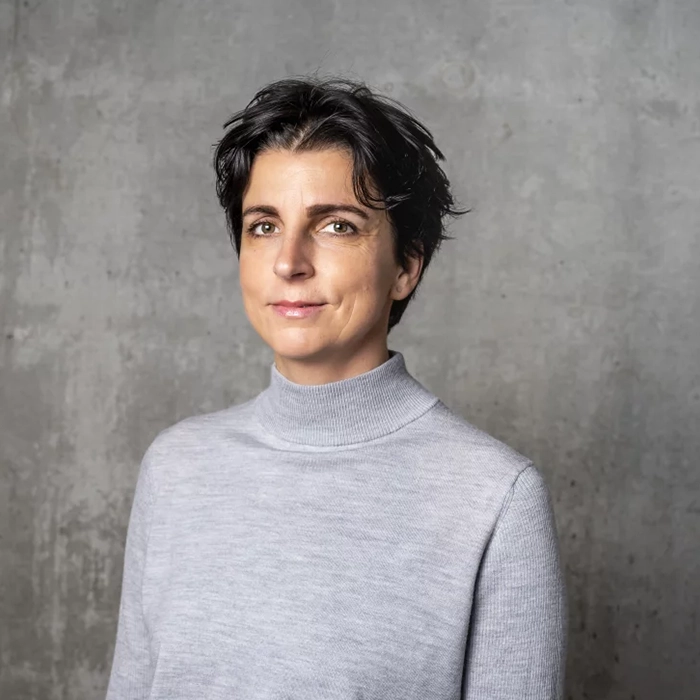
Architect, urban designer and co-founder of NORMA architects. Her work spans architecture, urban design and landscape projects, with a focus on the adaptive reuse of existing buildings and the creation of high-quality public spaces. She is co-author of the UMPRUM Technology Centre in Prague and the winning proposal for Metropolitan Park Soutok, one of the largest landscape and urban projects in the Czech Republic.

Co-founder of the renowned Czech architectural practice OVA (Opočenský Valouch Architekti), one of the leading studios in contemporary Czech architecture. The practice specialises in the adaptive reuse of historic and industrial buildings, urban regeneration, residential and mixed-use developments, and public spaces.
Selected projects include the award-winning restoration of the historic Lasvit glassworks complex in Nový Bor, the reconstruction of the Community House in Slavonice, the transformation of the Tiskárna Kristiánov industrial complex in Liberec, and the Dvory Vysočany masterplan in Prague, redeveloping a former industrial site into a vibrant mixed-use urban neighbourhood.

Head of the Department of Urban Development and Strategic Planning of the City of Trnava and licensed architect (SKA). He is responsible for delivering public buildings and public spaces through architectural competitions, a long-term strategy for which the City of Trnava received the Slovak Chamber of Architects’ Patron of Architecture Award. He regularly serves on national and international architectural and urban design competition juries.

Architect and co-founder of Benková Benko Architekti. Her practice focuses on the transformation and adaptive reuse of existing buildings and spaces, ranging from interiors and residential buildings to public and industrial architecture. She is co-author of the award-winning regeneration of Mlynica, one of Slovakia’s most recognised industrial conversion projects, and has served on several architectural competition juries organised by the Slovak Chamber of Architects.
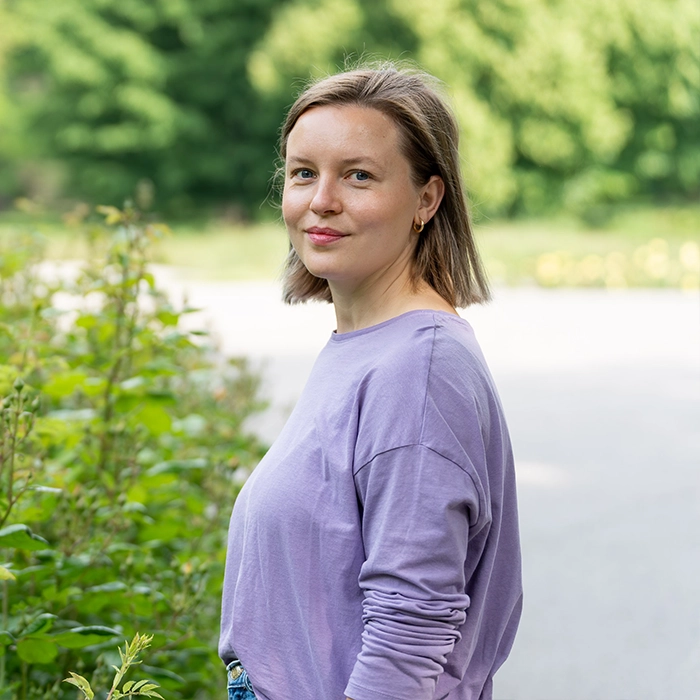
Urban and landscape ecologist working at the intersection of urbanism, landscape architecture and environmental planning. Her work focuses on blue-green infrastructure, climate-resilient public spaces and the integration of ecological principles into urban environments. She has contributed to several competition-winning projects, including the regeneration of the Křižanova Pila brownfield in Valašské Meziříčí.
Dependent
3 + 1
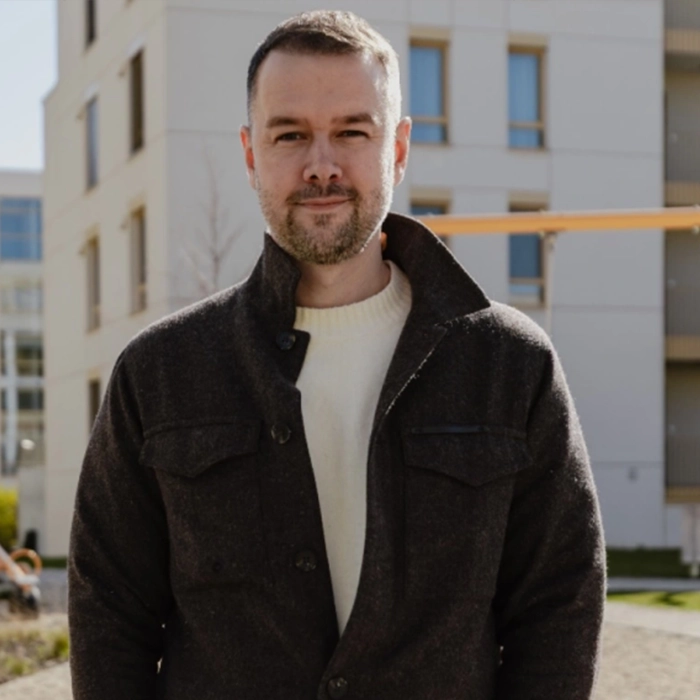
Co-owner and Managing Director of UNITED Real Estate. He brings extensive experience in urban regeneration, strategic development and real estate investment. He has served on the juries of several architectural and urban design competitions organised by UNITED Real Estate, including the Spartakovská Trnava competition and subsequent phases of the Cukrovar development.

Managing Director and Client Representative at United Industries a.s., responsible for the legal and strategic management of the Cukrovar project. He has served on the juries of several architectural and urban design competitions organised by UNITED Real Estate.
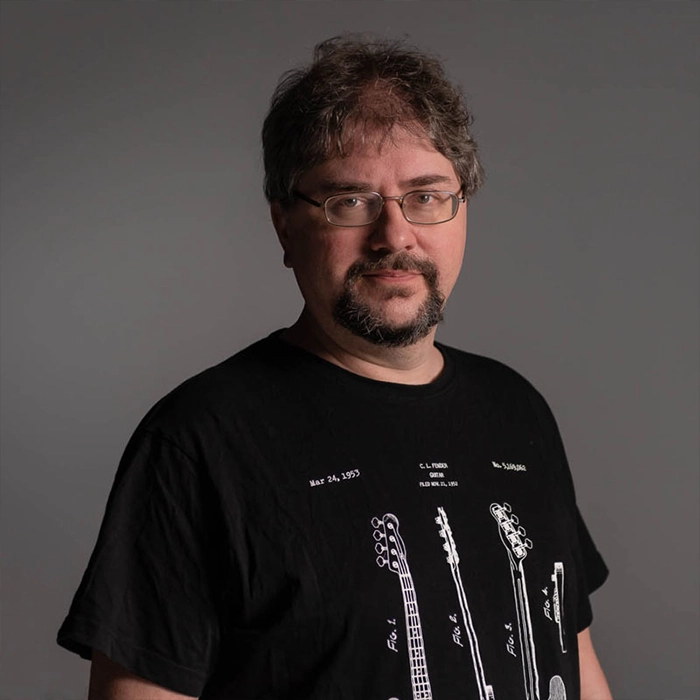
Head of the Institute of History and Theory of Architecture and Monument Restoration at the Faculty of Architecture and Design, Slovak University of Technology in Bratislava. He specialises in heritage conservation, adaptive reuse and architectural-historical research. He is the author of the restoration project for the Ružový Mill in Piešťany and led the research and documentation of the Cukrovar site.
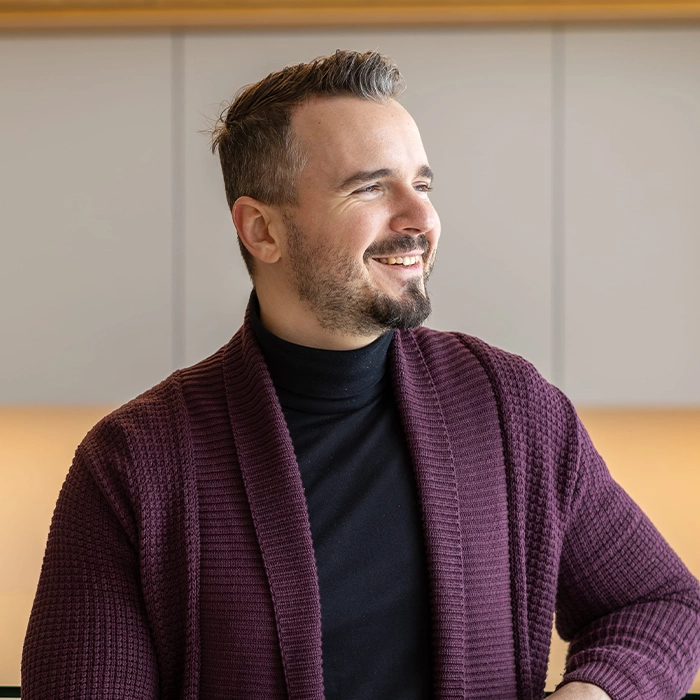
Architect and Design & Project Manager at QCM (Quality Construction Management). He manages the architectural coordination and project development of the Cukrovar residential district, contributing expertise in project management and the transformation of large-scale brownfield developments.
News
Timeline of preparations and the competition
We will provide ongoing updates regarding the competition, preparatory works, and the transformation of the historic core of Cukrovar.
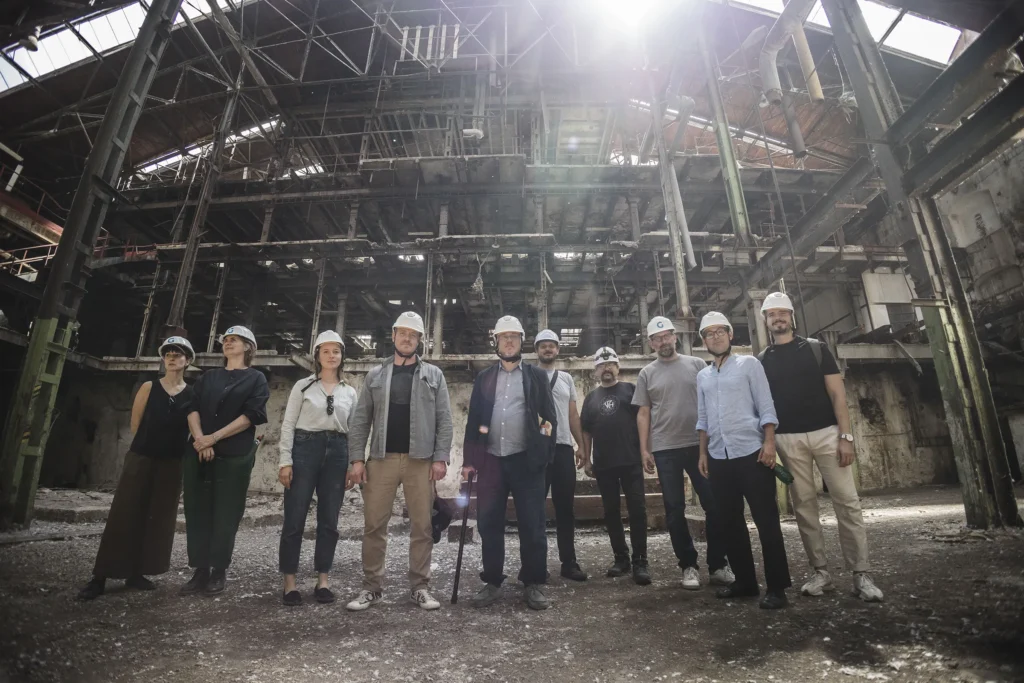
We are announcing an international architectural competition
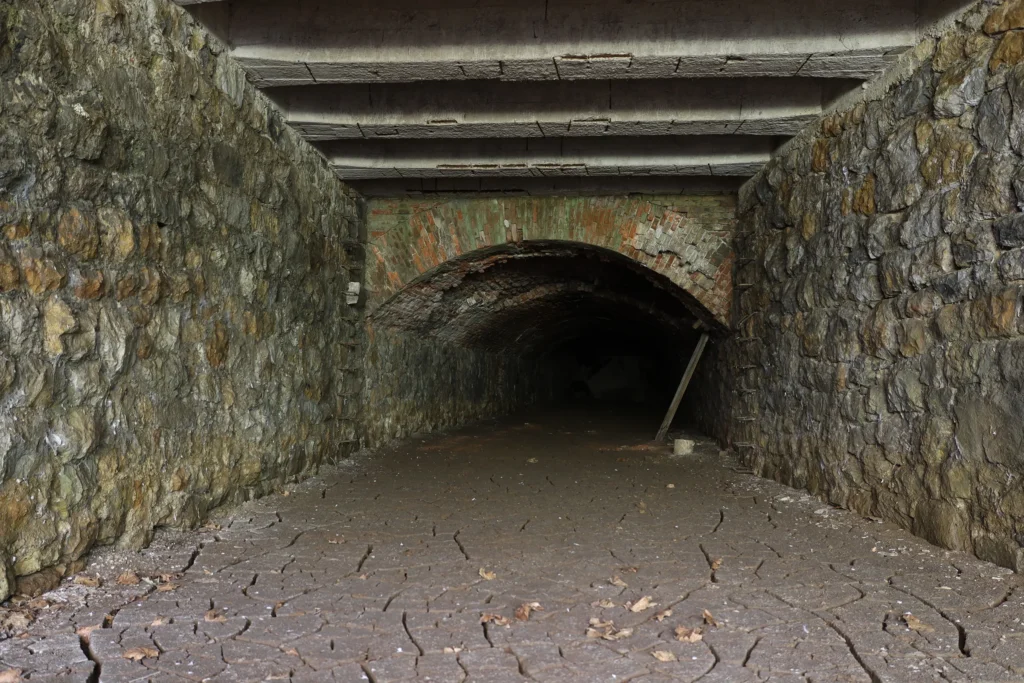
We will preserve all historic buildings and restore the 19th-century retention basin
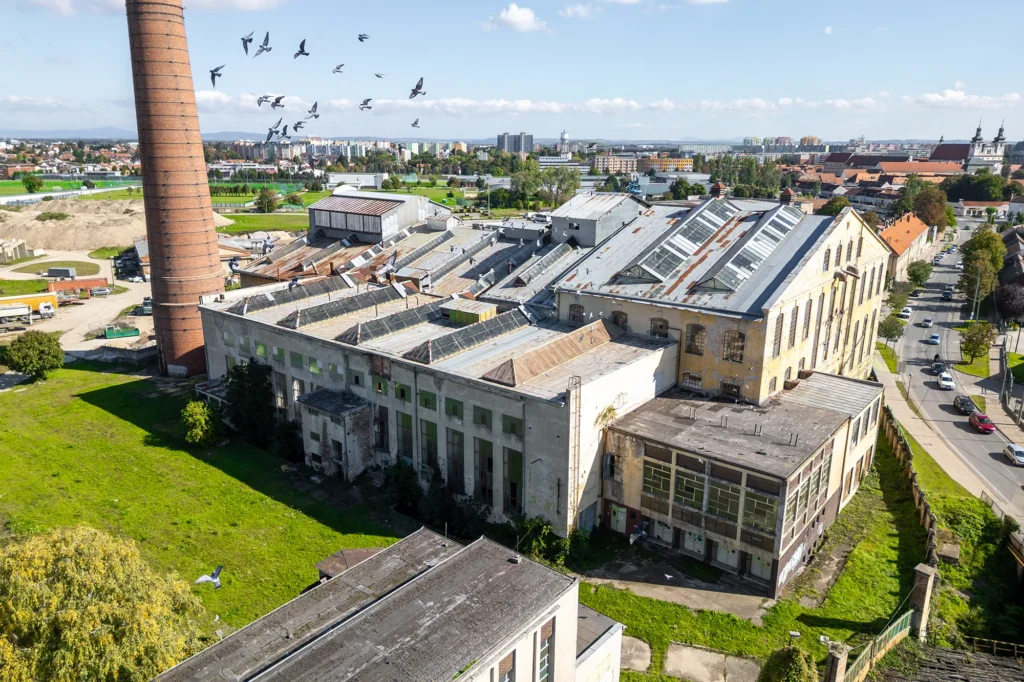
We have completed the preparation of documents mapping the site
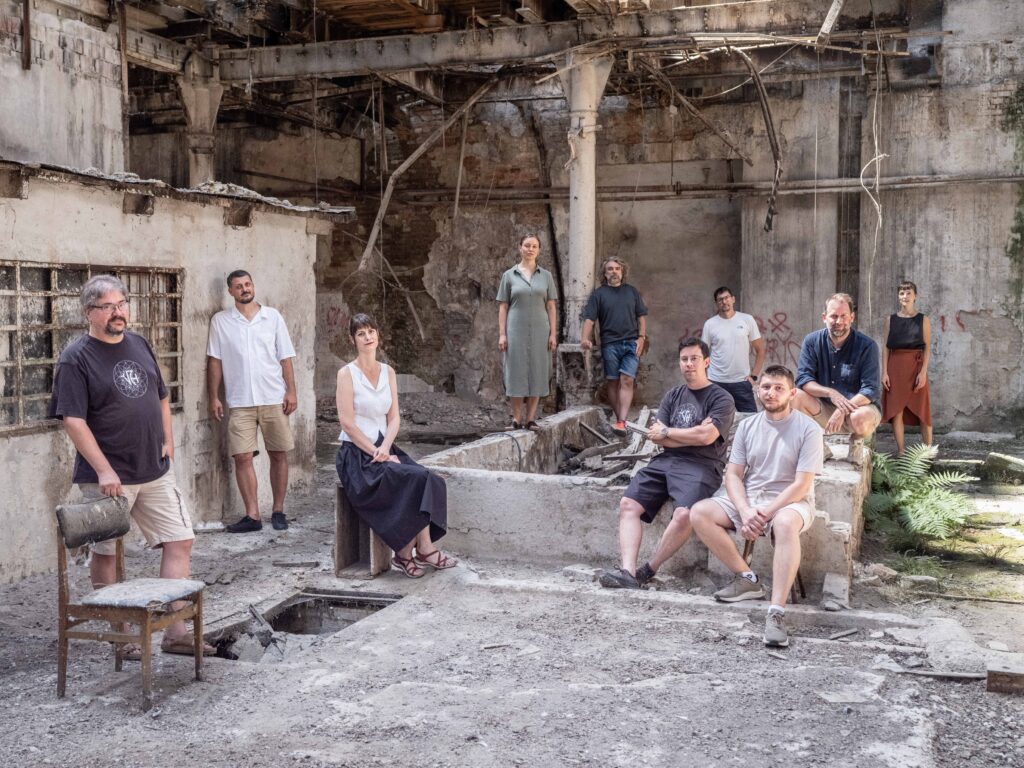
A multidisciplinary working group has been established
Registration
Take part in the international architectural competition
Please provide your contact details to receive further information regarding the next steps. Upon submission of the contact form, additional information and materials pertaining to the competition will be made available to you.
Deadline
10. 09. 2026 until 10:00 AM